Home Additions in Richmond & Chesterfield, VA
Solutions General Contractor LLC builds room additions, second stories, and bump-outs that tie into your existing roof, framing and systems. As a Virginia Class A general contractor (#2705196015), we handle plans coordination, permits, framing, and finishes. Call (804) 312-5617.
When your family needs more space but you love your neighborhood and property, a home addition is often the best solution. Solutions General Contractor LLC builds ground-level room additions, primary bedroom suites, in-law suites, sunrooms, and full second-story additions.
The hardest part of any addition is cleanly tying into the existing structure. Because our roots are in structural framing and roofing, Sigfredo and Misa ensure that the foundation, load-bearing walls, floor joists, and roof pitch integrate seamlessly with your original home, remaining 100% watertight and looking like it was always part of the house.
We coordinate every phase under our Class A general contracting license: architectural plan coordination, county permitting, excavation, framing, roofing, HVAC, electrical, plumbing, insulation, drywall, and custom trim.
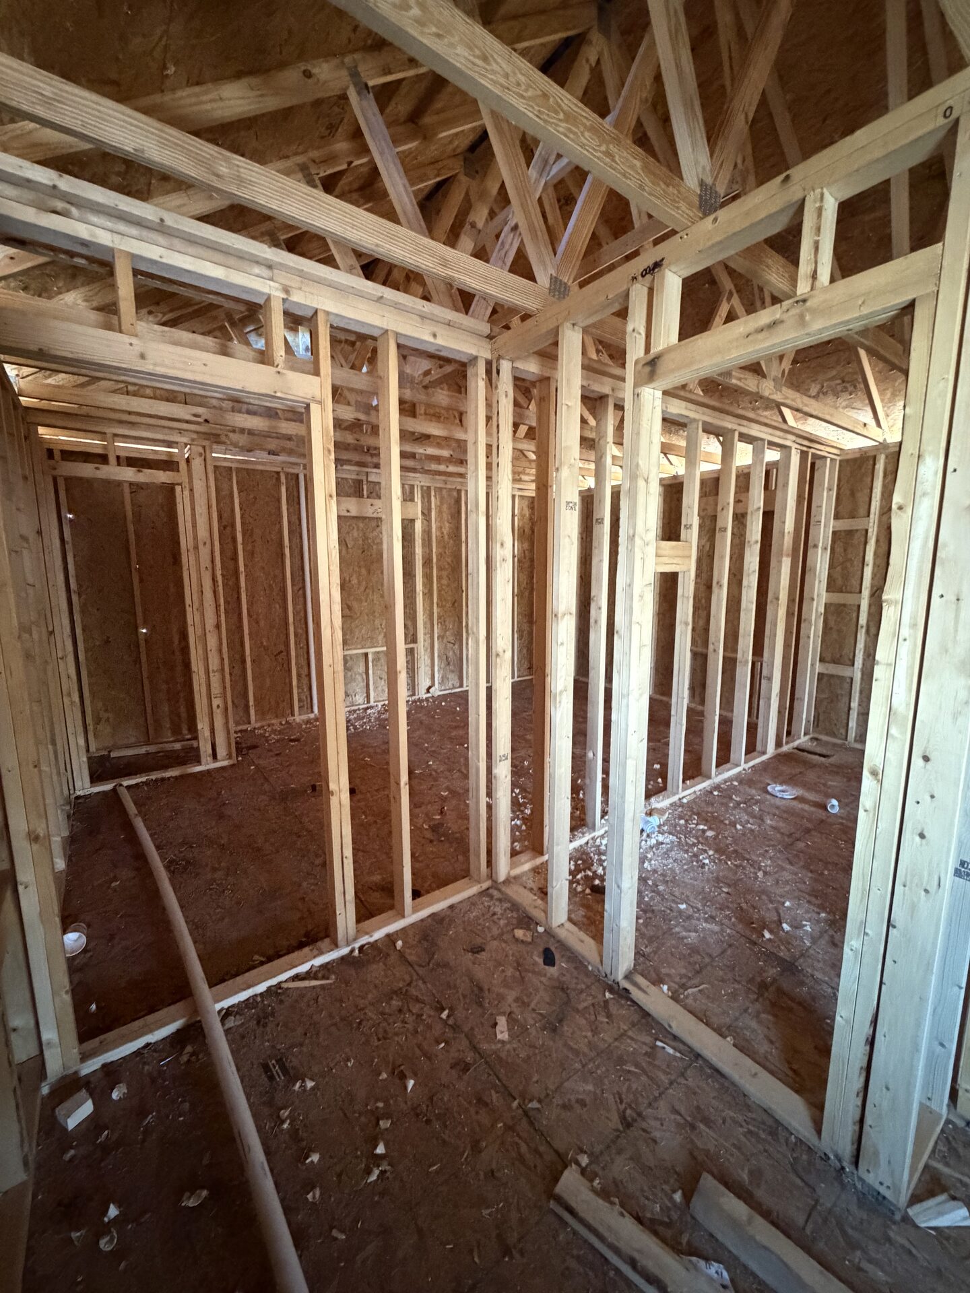
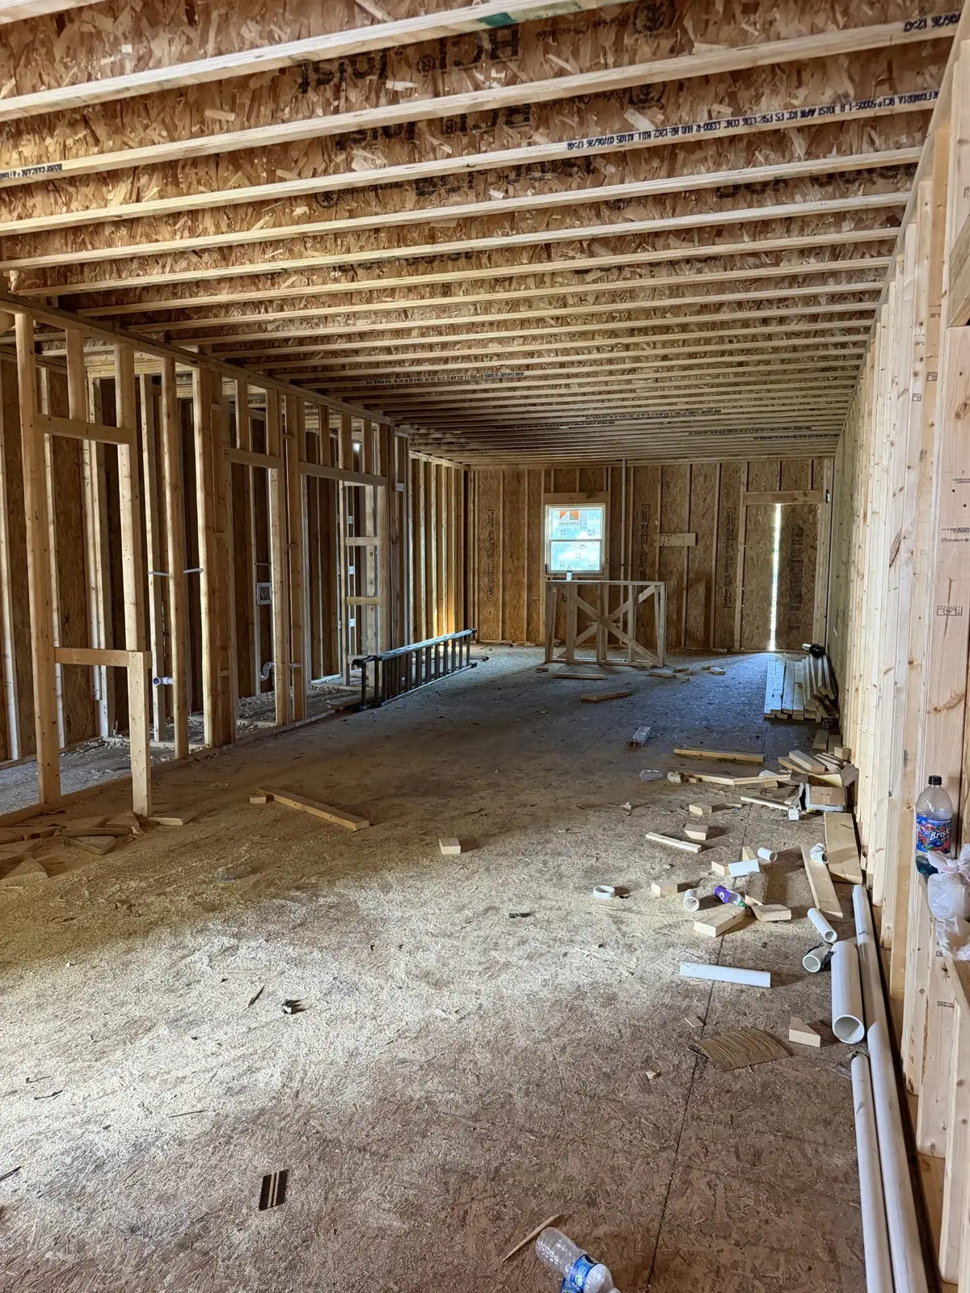
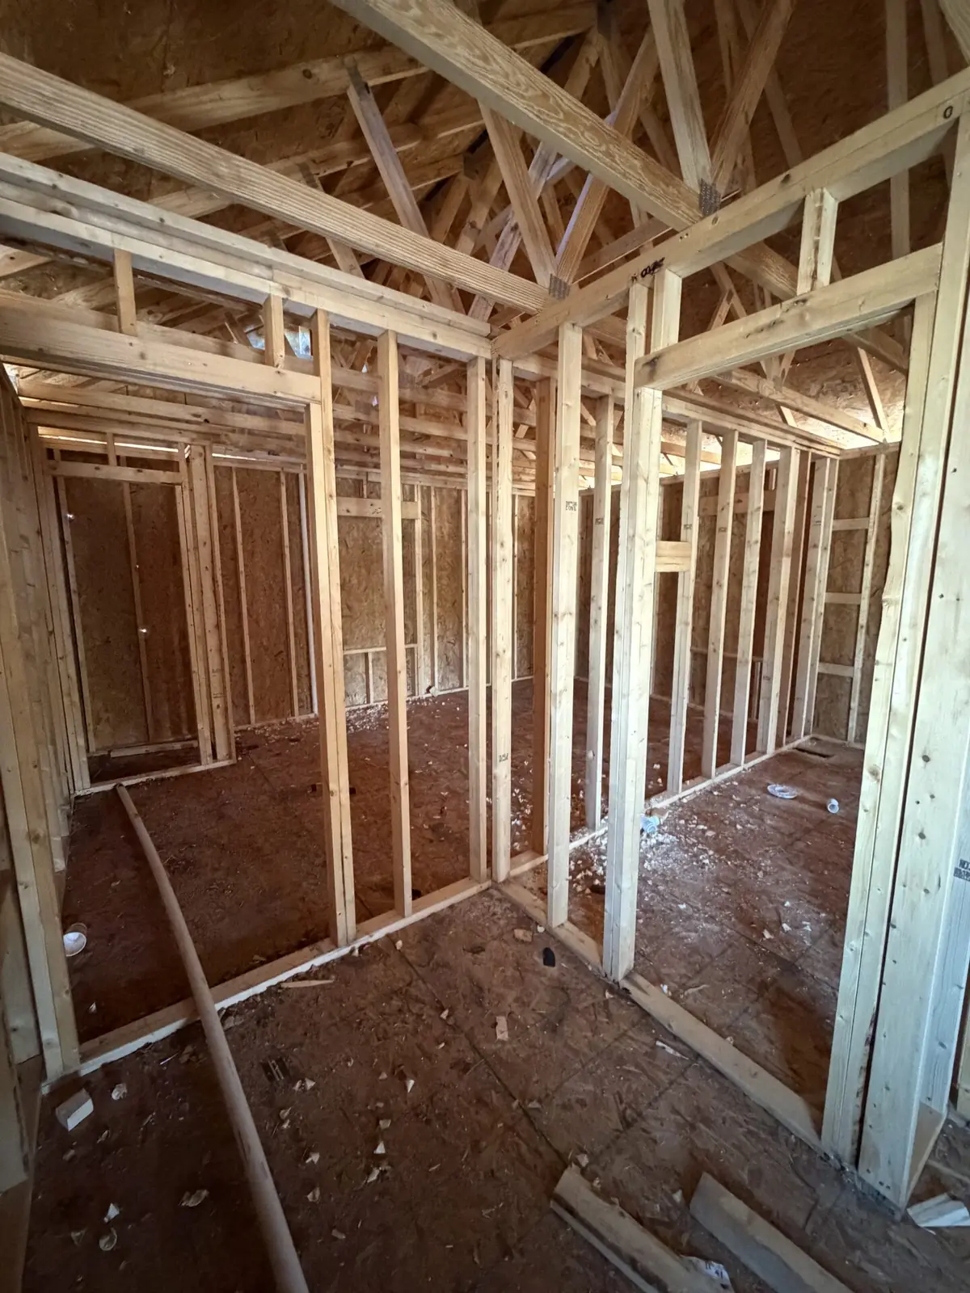
Recent Job-Site Photos
Real work from Solutions General Contractor LLC in Central Virginia.
Areas We Serve
Headquartered in Chester, we proudly serve homeowners across the 30-mile radius of South Chesterfield.
Free On-Site Estimate
Let's Talk About Your Project
Call Sigfredo & Misa directly or send us your details. Financing is available through a third-party lender, subject to approval.
Request a Home Additions Estimate
Tell us a little about your project. We'll call you back — usually within one business day.
FAQ
Home Additions FAQs
Do I need a permit for an addition?
Yes, and we handle all required permit applications, submissions, and inspections for you.
Can you add a second story?
Yes. We assess your foundation and existing load-bearing walls to determine structural requirements, engineer the new floor joists, and build upward.
Will the addition match my house?
Yes. We match existing rooflines, siding, brick, trim details, and flooring transitions so the finished addition looks cohesive and intentional.
Who draws the plans?
We coordinate with experienced designers and structural engineers as needed to draft permit-ready architectural plans that match your budget.
Financing?
Financing is available through a third-party lender, subject to credit approval. Solutions General Contractor LLC does not lend directly.